<-- style PDP --> 187 South Mill Street, Fort Erie - Detached for sale for $500,000
  • new
  • for sale

187 South Mill Street

Fort Erie, Ontario, L0S 1N0 - Ridgeway

$500,000

  • Neighbourhood

    Ridgeway

  • Major Intersection

    Highland Dr and South Mill St

  • Listed Since: 1 day(s)

  • Last update: today

Overview

  • Property Type

    Detached, 1 1/2 Storey

  • Bedrooms

    3

  • Bathrooms

    1

  • Basement

    Part Bsmt

  • Kitchen

    1

  • Total Parking

    8 (2 Detached Garage)

  • Lot Size

    66x165 (Feet)

  • Taxes

    $3,411.59 (2026)

  • Type

    Freehold

Property Description

Property description for 187 South Mill Street, Fort Erie

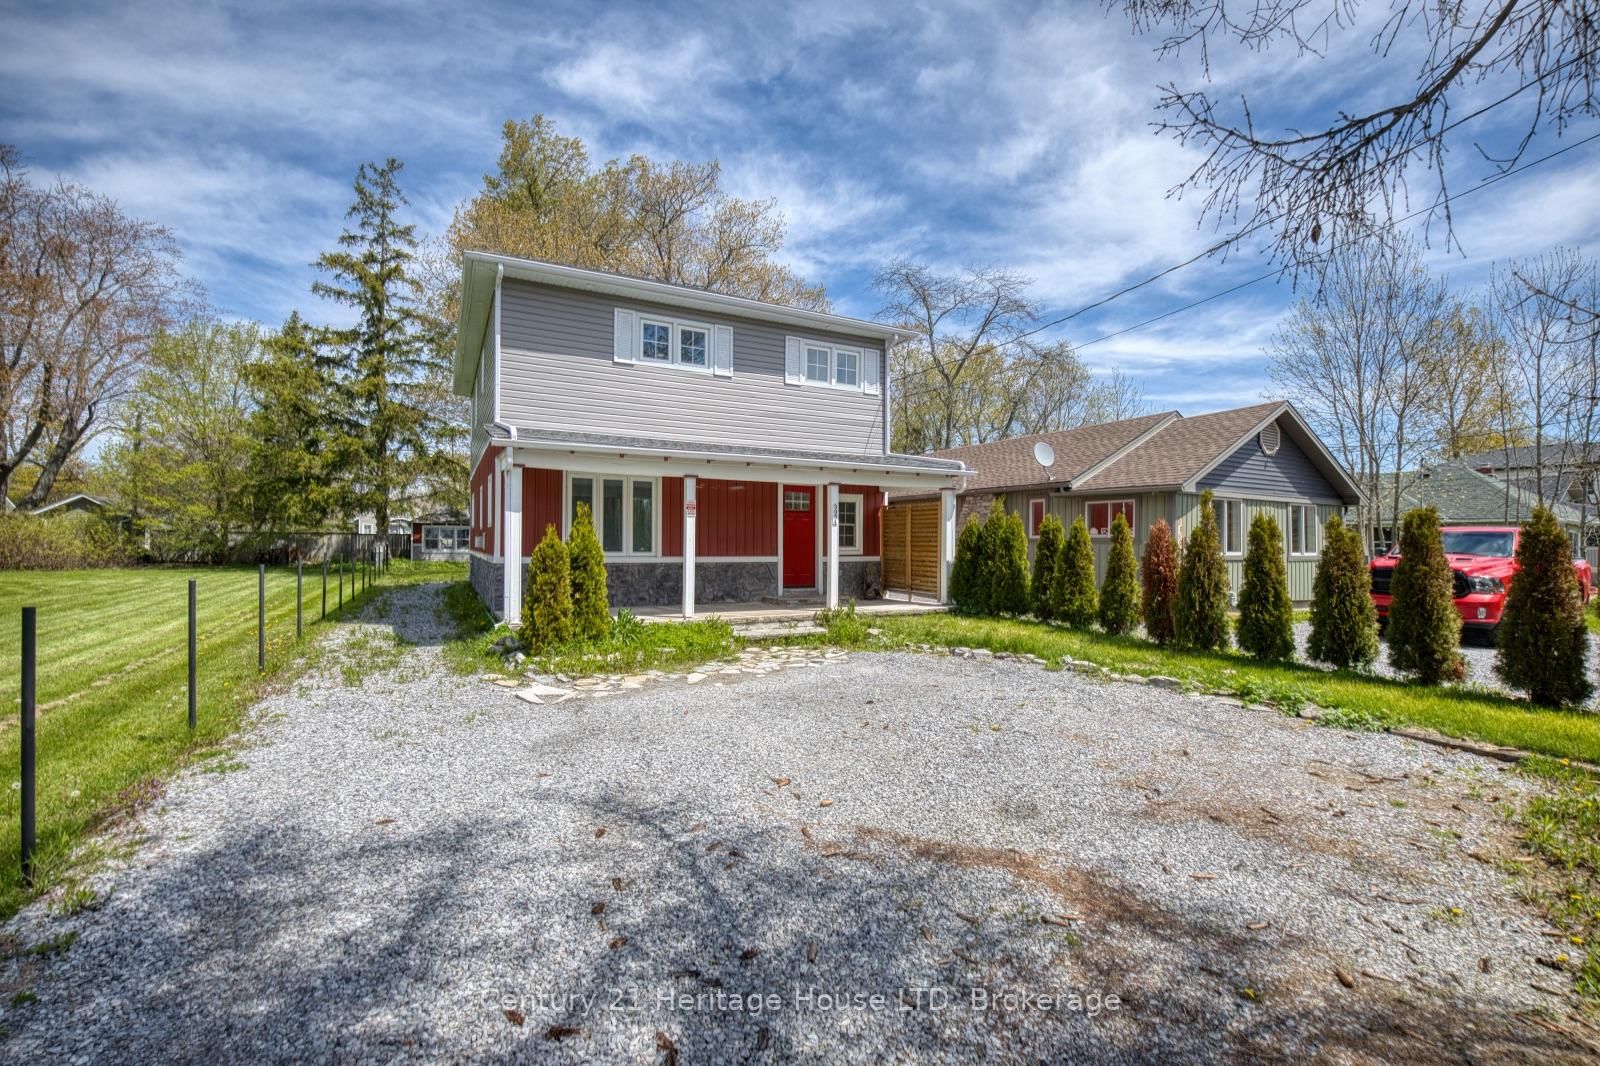
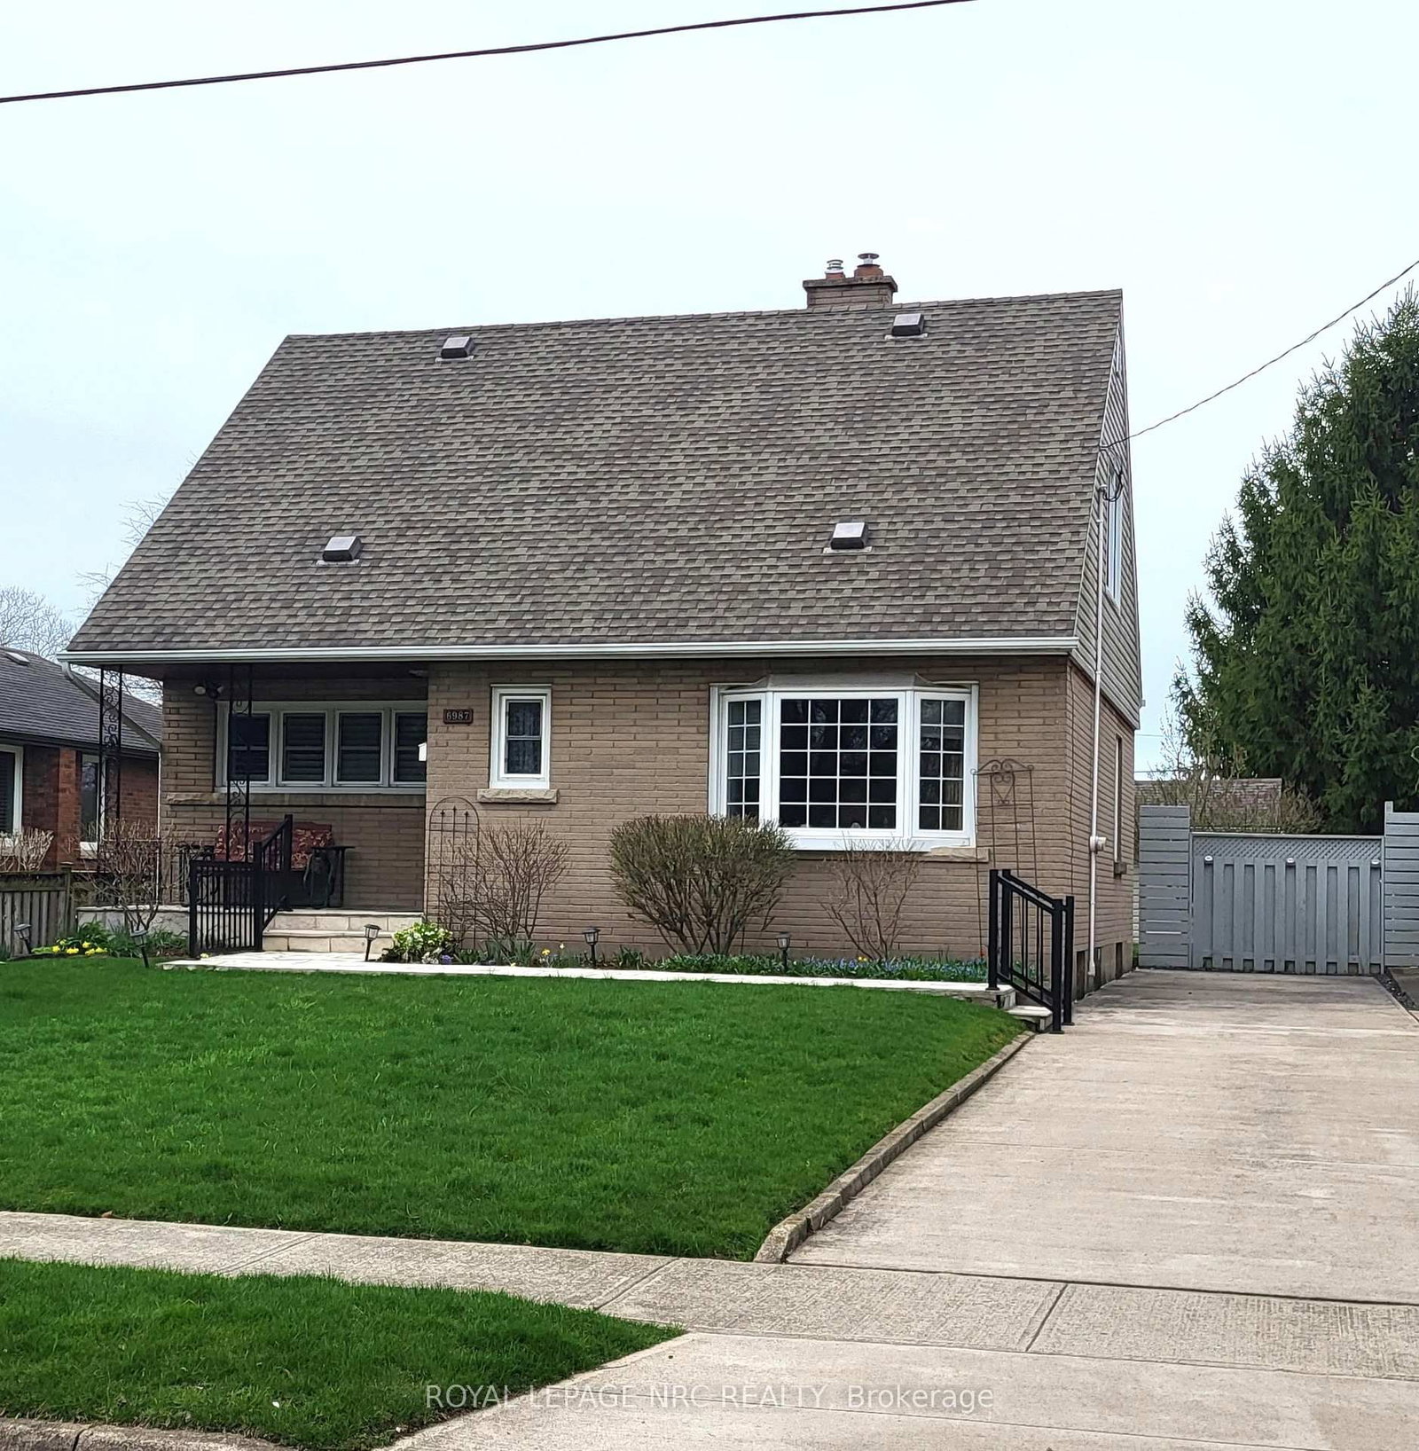
A rare opportunity in downtown Ridgeway, with a generous lot! Located in the heart of the charming town of Ridgeway, you'll appreciate its rich history, welcoming community, and convenient access to restaurants, grocery stores, boutique shopping, and everyday amenities. This property offers an impressive 66' x 165' mostly fenced lot with mature trees, privacy, and plenty of outdoor space to enjoy. Whether you're looking for room for children and pets to play, space for gardens, future outbuildings, or simply a large backyard to relax and entertain, this property provides exceptional flexibility. A stone driveway leads to the standout 24' x 24' insulated detached garage, complete with a wood stove, making it an ideal workshop, hobby space, or storage for vehicles and recreational equipment. The backyard also features a patio for outdoor dining and entertaining, while the covered front porch provides another inviting place to unwind. A durable metal roof adds long-term value and peace of mind. Inside, the home offers a bright, functional layout with plenty of natural light throughout. The spacious living room features two large windows, including a bay window, and a gas fireplace that creates a warm focal point. The kitchen offers generous counter and cupboard space along with a walkout to the backyard patio, creating an easy connection between indoor and outdoor living. A separate dining room with hardwood flooring is perfect for family meals and gatherings, while flooring throughout the remainder of the home includes carpet and vinyl, and a 4-piece bathroom. The second level features three bedrooms, a community walk-in closet ideal for storage of linens and an open loft area great for a little TV area or home office. Combining a spacious lot, mature landscaping, an exceptional detached garage, and a practical family-friendly floor plan, this property offers outstanding potential both inside and out.

Listed by Century 21 Heritage House LTD

  • MLS #

    X13567800

  • Sq. Ft

    1500-2000

  • Sq. Ft. Source

    MLS

  • Lot Irregularities

    n/a

  • Year Built

    100+

  • Pool

    None

  • Drive

    Private

  • Garage

    Detached, 2 spaces

  • Total Parking

    8

  • Family Room

    N

  • Den

    N

  • Exterior

    Vinyl Siding

  • Fireplace

    Y

  • Roof

    Metal

  • Foundation

    Concrete Block

  • Elevator

    n/a

  • Water View

    n/a

  • Laundry Level

    Main

  • Heat

    Other

  • A/C

    Window Unit

  • Water

    Municipal

  • Water Supply

    n/a

  • Sewers

    Sewers

  • Central Vac

    N

  • Kitchen

    4.877 x 4.369 ft Main level

    Wood Stove, W/O To Patio, Double Sink

  • Dining

    4.481 x 2.804 ft Main level

    Large Window, hardwood floor

  • Living

    5.791 x 3.988 ft Main level

    Bay Window, Broadloom, Gas Fireplace

  • Br

    4.267 x 3.353 ft 2nd level

    W/I Closet, Large Window, Broadloom

  • Br

    4.938 x 3.109 ft 2nd level

    Window, Closet, Broadloom

  • Br

    4.877 x 3.719 ft 2nd level

    Window, Broadloom, Closet

  • Bathroom

    2.2 x 1.89 ft 2nd level

    4 Pc Bath, Vinyl Floor

  • Foyer

    3.139 x 2.103 ft Main level

  • MLS #

    X13567800

  • Sq. Ft

    1500-2000

  • Sq. Ft. Source

    MLS

  • Lot Irregularities

    n/a

  • Year Built

    100+

  • Pool

    None

  • Drive

    Private

  • Garage

    Detached, 2 spaces

  • Total Parking

    8

  • Family Room

    N

  • Den

    N

  • Exterior

    Vinyl Siding

  • Fireplace

    Y

  • Roof

    Metal

  • Foundation

    Concrete Block

  • Elevator

    n/a

  • Water View

    n/a

  • Laundry Level

    Main

  • Heat

    Other

  • A/C

    Window Unit

  • Water

    Municipal

  • Water Supply

    n/a

  • Sewers

    Sewers

  • Central Vac

    N

  • Kitchen

    4.877 x 4.369 ft Main level

    Wood Stove, W/O To Patio, Double Sink

  • Dining

    4.481 x 2.804 ft Main level

    Large Window, hardwood floor

  • Living

    5.791 x 3.988 ft Main level

    Bay Window, Broadloom, Gas Fireplace

  • Br

    4.267 x 3.353 ft 2nd level

    W/I Closet, Large Window, Broadloom

  • Br

    4.938 x 3.109 ft 2nd level

    Window, Closet, Broadloom

  • Br

    4.877 x 3.719 ft 2nd level

    Window, Broadloom, Closet

  • Bathroom

    2.2 x 1.89 ft 2nd level

    4 Pc Bath, Vinyl Floor

  • Foyer

    3.139 x 2.103 ft Main level

Thinking of Selling?

Find Out Your Home’s Value in Today’s Market!

No Email or Signup is required to view your home estimate.

estimate your home value

Contact Manoj Kukreja

Sales Representative,
Century 21 People’s Choice Realty Inc.,
Brokerage
(647) 576 - 2100

Manoj profile avatar

Mortgage Calculator

This data is for informational purposes only.

Mortgage Payment per month

Principal Amount

Interest

Total Payable

Amortization

Amortization

Closing Cost Calculator

This data is for informational purposes only.

Closing Cost Total for this property

Total Cash flow for purchasing this property

Down Payment(%)*
Additional information

Provincial Land Transfer Tax

Ontario Land Transfer Tax Rebate

Toronto Land Transfer Tax

Toronto Land Transfer Tax Rebate

PST on CMHC Insurance Premium

Lawyer Fees

$2,825

Government Registration Fee's

$164

Title Insurance

Closing Cost Total

Total Cash flow for purchasing this property

Provincial Land Transfer Tax

Ontario Land Transfer Tax Rebate

Toronto Land Transfer Tax

Toronto Land Transfer Tax Rebate

PST on CMHC Insurance Premium

Lawyer Fees

$2,825

Government Registarion Fee's

$164

Title Insurance

Down Payment(%)*

* A down payment of less than 20% is permitted only for first-time home buyers purchasing their principal residence. The minimum down payment required is 5% for the portion of the purchase price up to $500,000, and 10% for the portion between $500,000 and $1,500,000. For properties priced over $1,500,000, a minimum down payment of 20% is required.

Thinking of Selling?

Find Out Your Home’s Value in Today’s Market!

No Email or Signup is required to view your home estimate.

estimate your home value

Contact Manoj Kukreja

Sales Representative, Century 21 People’s Choice Realty Inc., Brokerage
(647) 576 - 2100

Manoj profile avatar

Recent Sold Listings in Ridgeway, Fort Erie

Popular Cities